Open Riser Glass Staircase with Glass Landing in Telscombe
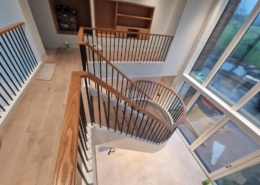
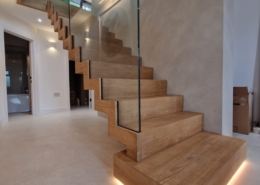
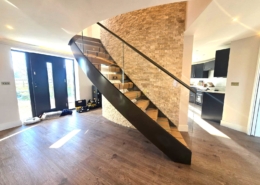
We designed, manufactured and installed this bespoke open riser glass staircase for a residential property in Telscombe, East Sussex.
The staircase forms a central architectural feature within the property, connecting the open-plan ground floor with the upper level while allowing natural light to travel through the full height of the stairwell.
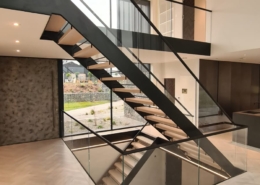
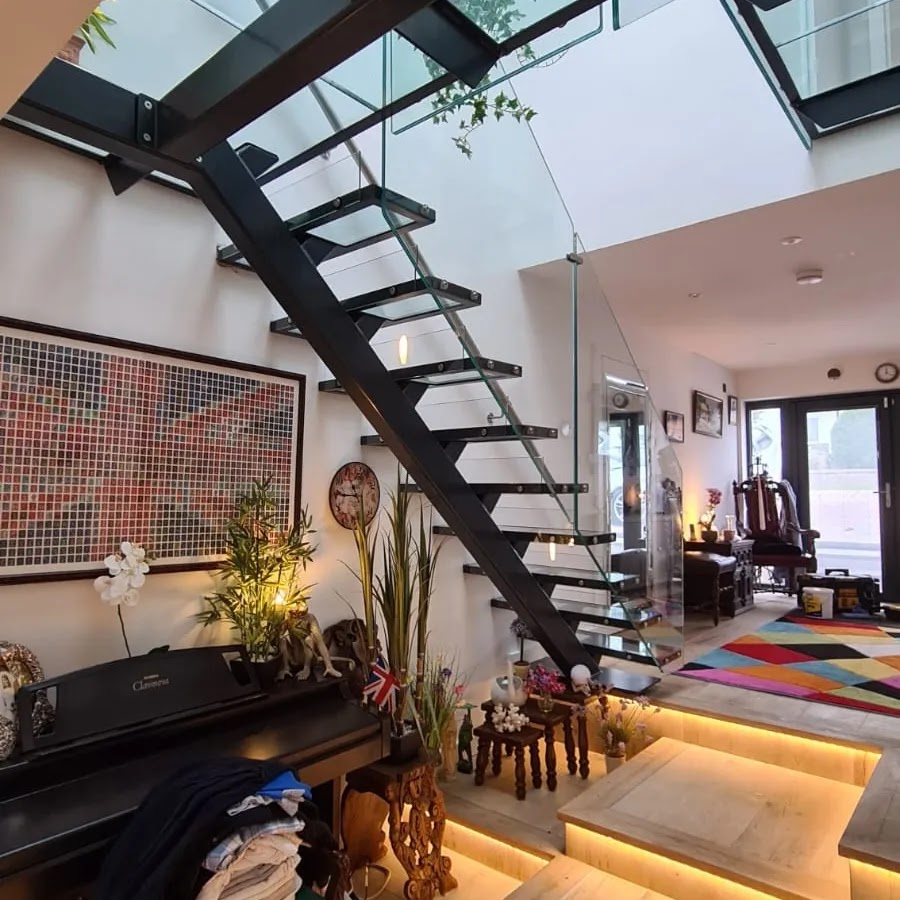
The completed design combines black-finished structural steelwork, framed walk-on glass treads, structural glass landing panels and frameless glass balustrading. The transparent construction keeps the staircase visually open and provides clear views between the different floors.
Bespoke Steel and Glass Staircase Design
The staircase was designed around a large central opening within the property.
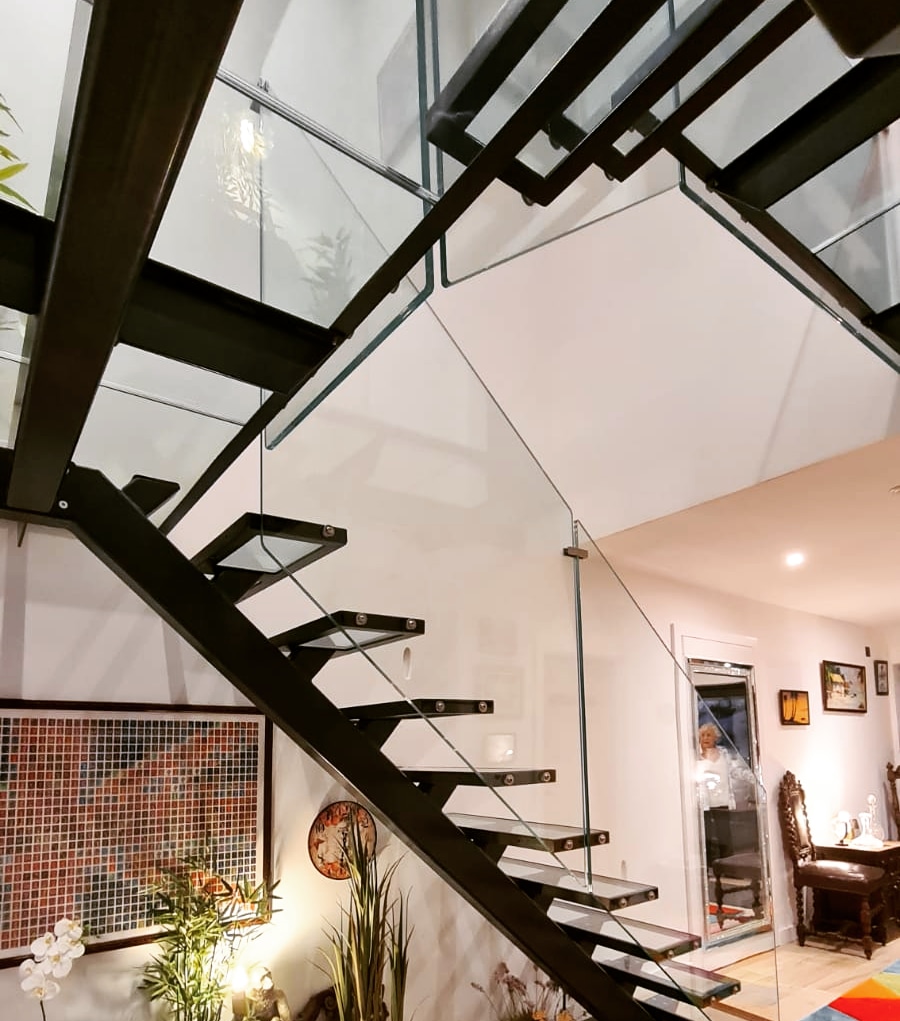
Rather than filling the space with traditional timber treads, risers and side strings, the staircase uses a fabricated steel structure supporting individual glass treads. The open riser arrangement allows uninterrupted views through the staircase and prevents the steelwork from blocking light entering from the rooflights above.
Black-finished steel was selected to define the shape of the staircase and provide a strong contrast against the white walls and clear glass.
The dark steel framework also coordinates with the surrounding window frames, doors and interior details, helping the staircase feel like an integral part of the building rather than a later addition.
Framed Walk-On Glass Stair Treads
Each stair tread is formed from a walk-on glass panel supported within an individual black steel frame.
The steel surrounds provide a clear visual outline to every tread while leaving the central glass area transparent. When viewed from below, the open treads allow light from the upper floor and rooflights to pass directly into the ground-floor living space.
The glass tread construction also reveals the structural arrangement of the staircase. Steel supports, tread frames and connecting details remain visible, giving the installation a precise architectural appearance.
The absence of conventional risers keeps the staircase light and open despite the substantial steel structure required to support it.
Structural Glass Landing and Walkway
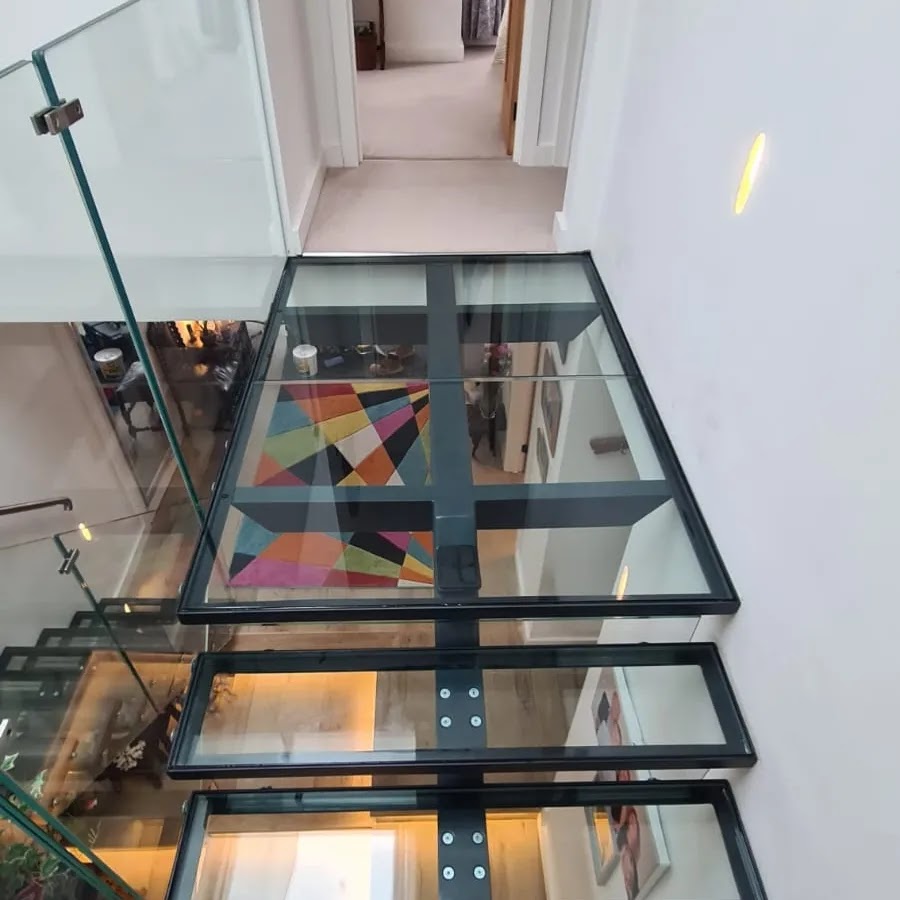
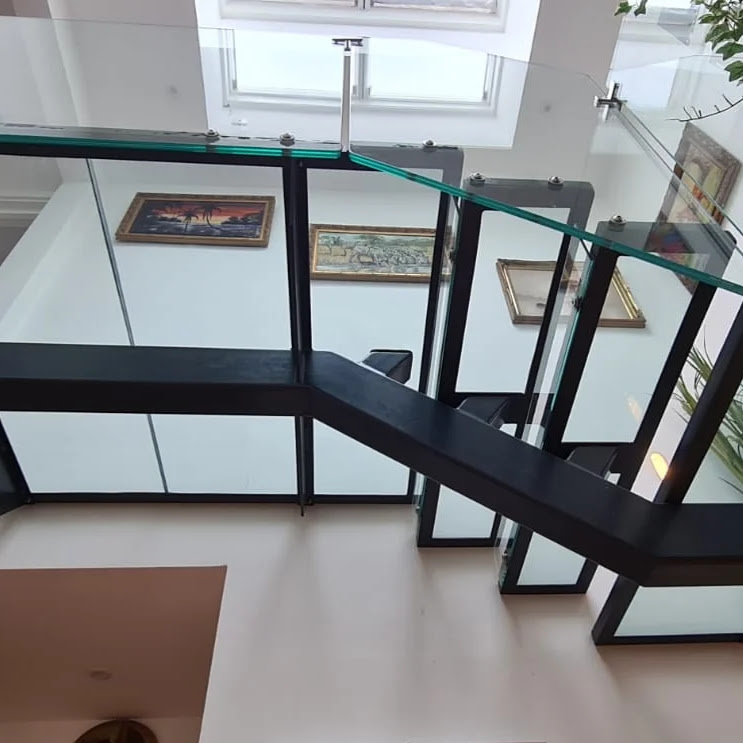
One of the main features of the project is the walk-on glass landing at the upper level.
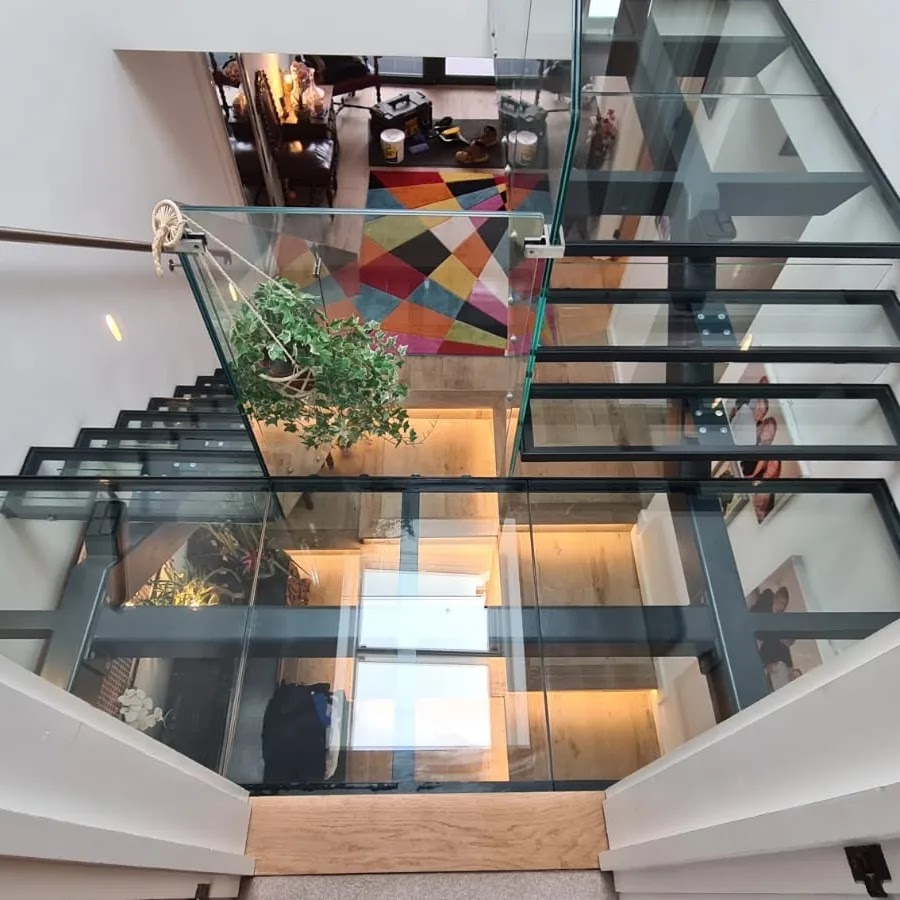
Large structural glass floor panels were installed within a black steel perimeter frame, forming a transparent connection between the staircase and the first-floor hallway. The glass landing allows views directly through the floor and into the living space below.
Additional framed glass panels continue alongside the upper staircase, creating a bridge-like section across the stairwell.
The steel grid beneath the glass remains visible from both floors and matches the construction of the staircase treads. This creates a consistent design language throughout the complete installation.
Using glass for the upper landing prevents the floor structure from reducing the amount of daylight reaching the lower level. It also maintains the sense of height within the central stairwell.
TECHNICAL SPECIFICATIONS
Stair Treads
Glass treads and landings
- Walk-on glass stair treads
- Glass panels supported within steel tread frames
- Structural glass upper landing
- Framed glass walkway sections
- Clear glass construction to maximise natural light
Stringer
Staircase design
- Bespoke open riser glass staircase
- Multi-flight configuration around a central stairwell
- Fabricated structural steel staircase
- Black-finished exposed steelwork
- Individual framed glass stair treads
- Open riser construction
Balustrade Type
Balustrading
- Frameless glass staircase balustrades
- Glass guarding around the upper landing
- Shaped glass panels following the staircase pitch
- Minimal stainless steel clamps and fixings
- Clear glass to maintain views through the stairwell